Join Login
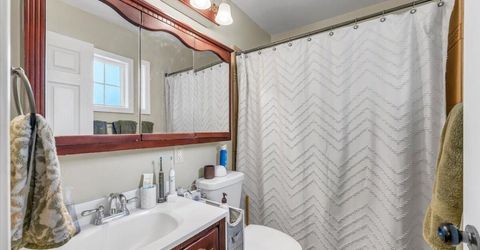
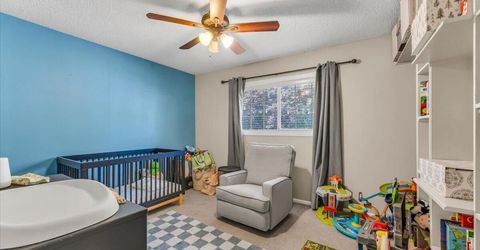
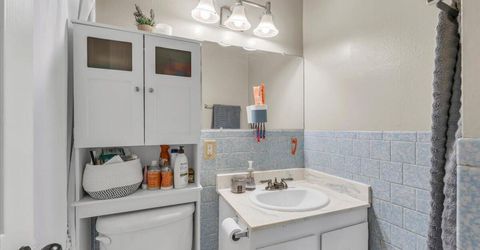
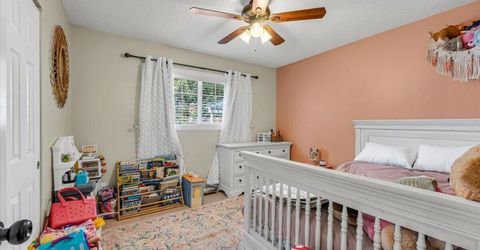
1375 Marne Drive, Reno, NV 89503 Photo

26 Total Photos [Click to View All]

1375 Marne Drive
Reno, NV 89503
$515,000
3 Beds | 2 full Baths | 1176 sqft | 0.14 Acreage

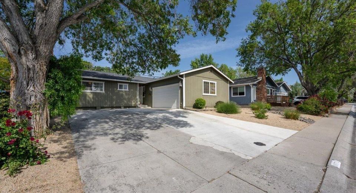
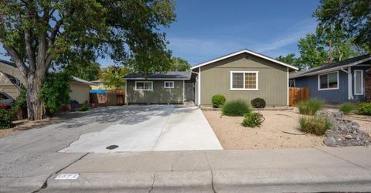
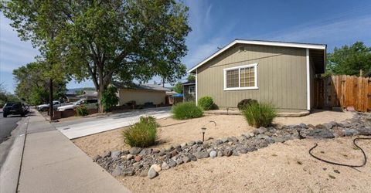
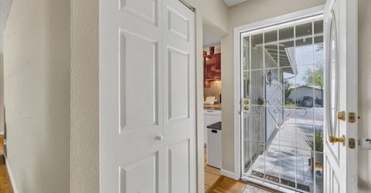
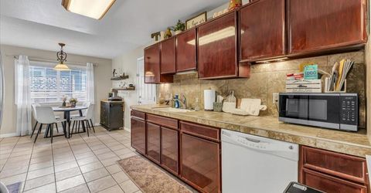
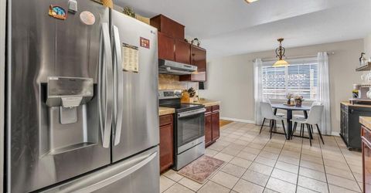
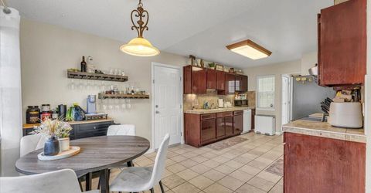
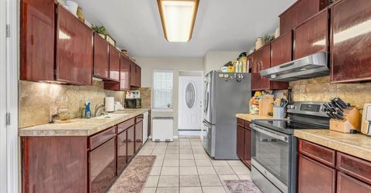
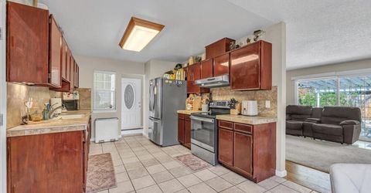
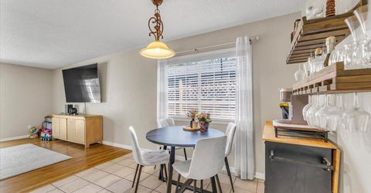
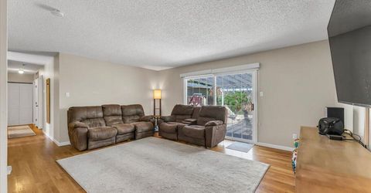
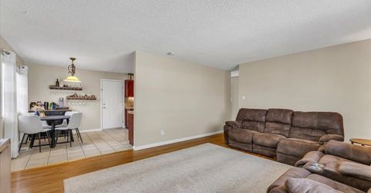
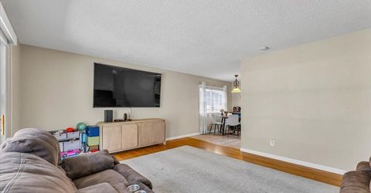
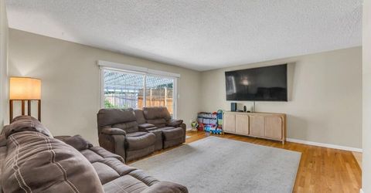
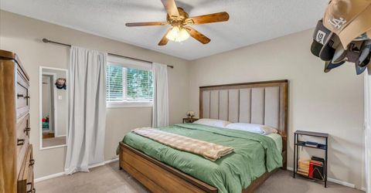
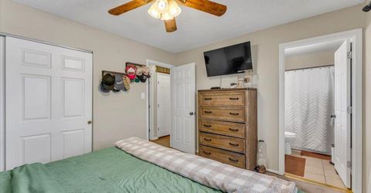
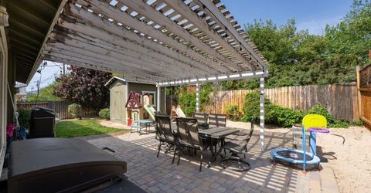
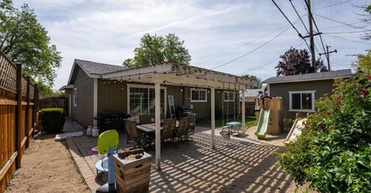
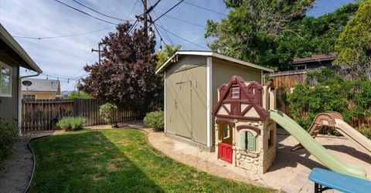
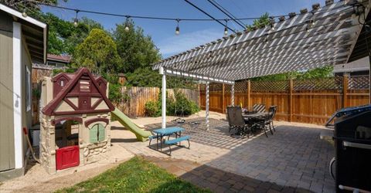
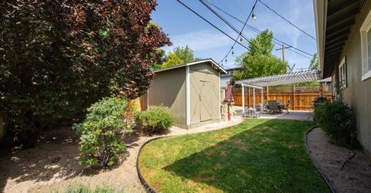
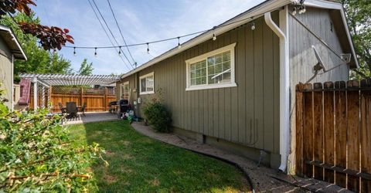
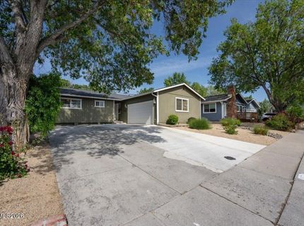
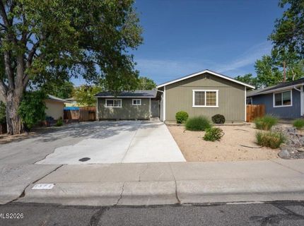
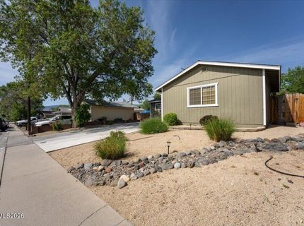
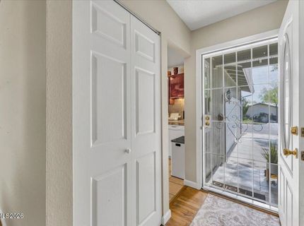
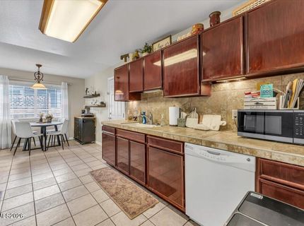
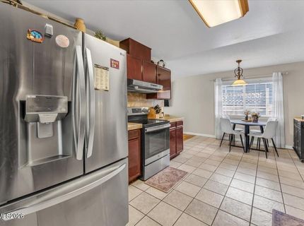
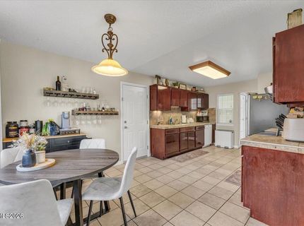
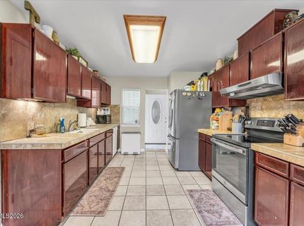
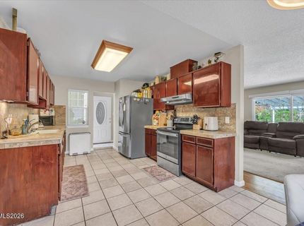
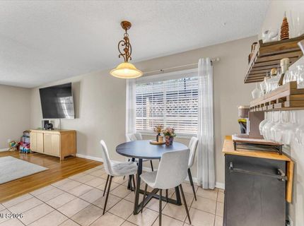
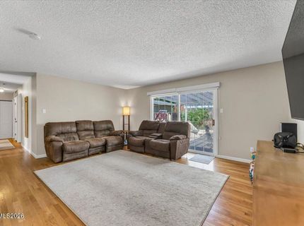
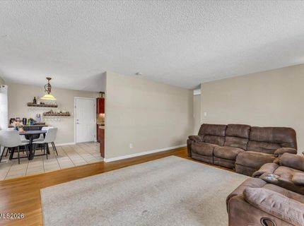
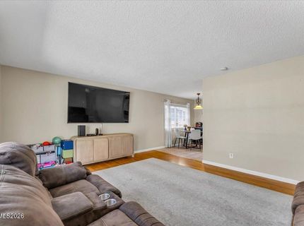
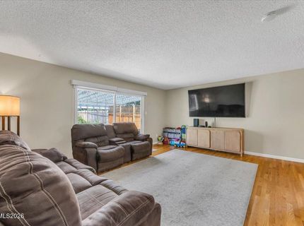
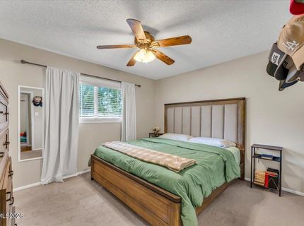
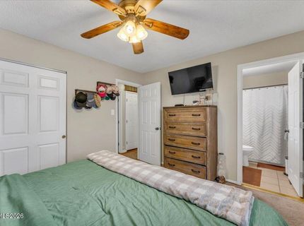
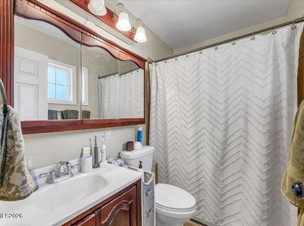
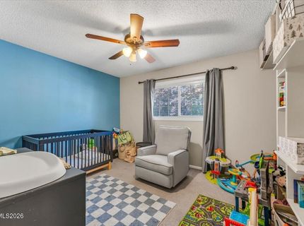
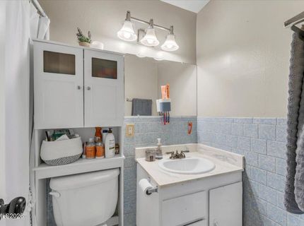
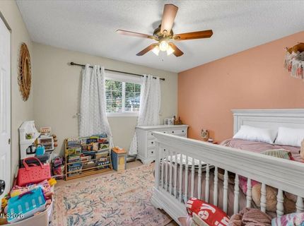
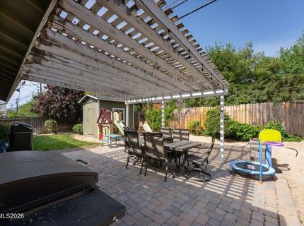
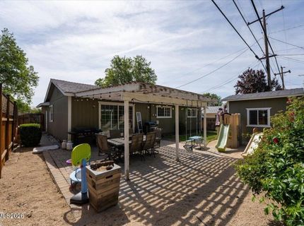
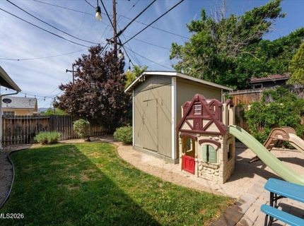
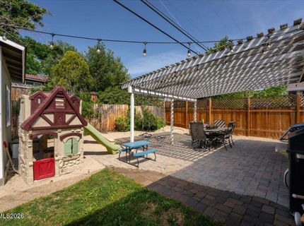
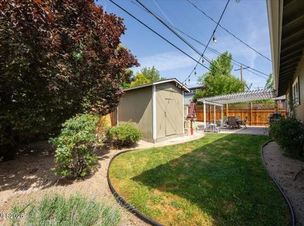
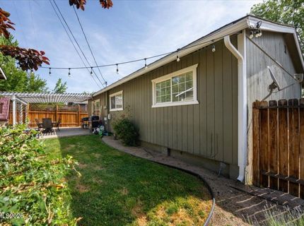
This well-maintained and charming 3 bedroom, 2 bathroom with attached 2 car garage property offers comfortable living in a mature and desirable Northwest neighborhood. Enjoy hardwood floors, interior updates, and an inviting living room filled with natural light. The kitchen features updated counters and sink with ample cabinet space, while the spacious layout provides functionality for everyday living. Step outside to a fully fenced backyard complete with a covered patio and storage shed - perfect for relaxing, entertaining, and enjoying these summer nights. Additional highlights include an attached garage, central A/C, convenient access to UNR, Truckee River, Reno's best restaurants, grocery stores, neighborhood parks, I-80 access and within 45 minutes to Lake Tahoe. This move in ready home shows true pride in ownership. Schedule your private showing today!

Property Details

Property Type: Residential - Single Family
Cooling: Central Air
Garage: 2 car attached
Heating: Forced Air, Natural Gas
Lot Size: 0.14 Acres
Roof Type: Composition, Shingle, Pitched
Stories: 1.0
Taxes: $1,191
Year Built: 1964
MLS ID: 260006638

Feature Descriptions

Additional Rooms: None
Appliances: Disposal, Dishwasher, Electric Range, Microwave, Oven, Electric Cooktop
City Limits: Yes
Construction Type: Site/Stick-Built
Cooling Y/N: Yes
Dining: Kitchen Combination
Exterior: Wood Siding
Family Room: Dining Room Combination
Fencing: Back Yard
Flooring: Carpet, Ceramic Tile, Wood
Foundation: Crawl Space
Heating Y/N: Yes
Kitchen: Built-In Dishwasher, Built-In Microwave, Built-In Single Oven, Disposal, Electric Cooktop, Pantry
Laundry Features: In Garage, Washer Hookup, Electric Dryer Hookup
Living Room: None
Lot Features: Landscaped, Level, Sprinklers In Rear
Master Bedroom: Ceiling Fan(s), On Main Floor, Tub/Shower Combination
OtherStructures: Shed(s), Pergola
Parcel #: 001-233-14
Parking: Attached, Garage
Patio/Porch: Patio, Covered
Road Frontage: Public, City Street
Road Responsibility: Public Maintained Road
Security Features: Smoke Detector(s), Video Doorbell
Sewer: Public Sewer
Sprinklers: Automatic, Drip System, Rear
SQFT Living: 1176
Utilities: Electricity Available, Electricity Connected, Natural Gas Available, Natural Gas Connected, Sewer Connected, Water Connected, Cellular Coverage, Internet Available
Water: Public
Water Rights Y/N: No
Window Features: Blinds, Double Pane Windows, Vinyl Frames, Rods

Amenities

Ceiling Fan(s)
Smart Thermostat
Pantry
Primary Downstairs
None
Rain Gutters

Schools

High School: McQueen
Middle School: Clayton
Elementary School: Towles

Neighborhood Map

Driving Directions

Demographics

Estimate My Payments

  • Estimated Payment
    $1,395.63
  • Principal & Interest
    $1,146.17
  • Property Tax
    $99.25
  • Homeowner's Insurance
    $150.21
(Payments are an estimate and may vary by lender)

Mortgage Calculator

Change Payment Information

%
years/fixed
yearly
yearly (est.)
Contact Photo

We're Here to Help

Connect with our team of knowlegable local agents to guide your next move with style and grace.

Login to My Homefinder

Pixel